
Brigade Granada floor plans offer 1 to 4 BHK apartments with sizes from 730 to 2,760 sq ft. The project has 2,000 homes spread across 14 Towers, and each building is 48 Floors high. It is located on Seegahalli Road Road in East Bangalore. Each tower has 3 basement levels for parking, which leaves the ground floor open for gardens and facilities.
Each floor plan remains available in 2D and 3D formats. You can obtain the Brigade Granada floor plan PDF from this page to evaluate room sizes, layouts, and balcony positions across all unit types.
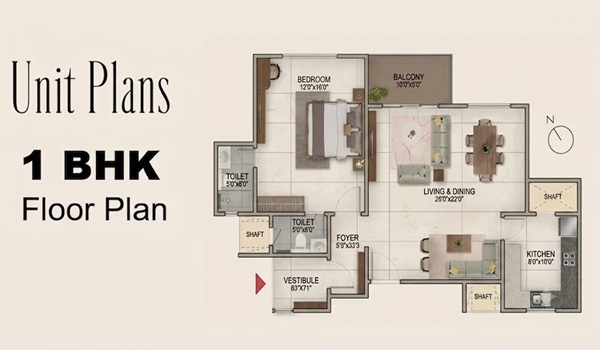 1 BHK Floor Plan
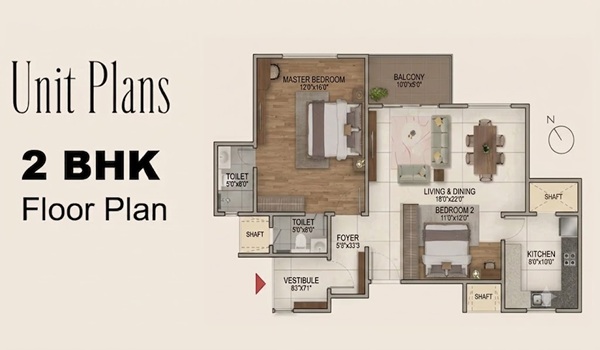 2 BHK Floor Plan
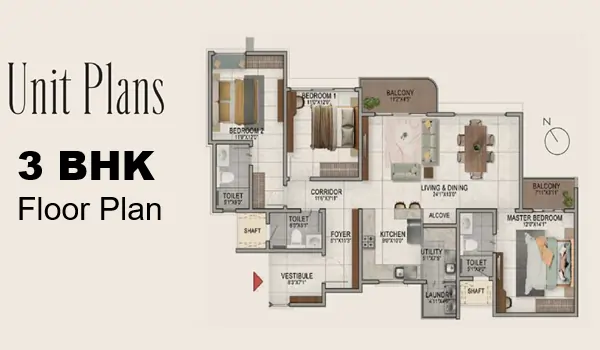 3 BHK Floor Plan
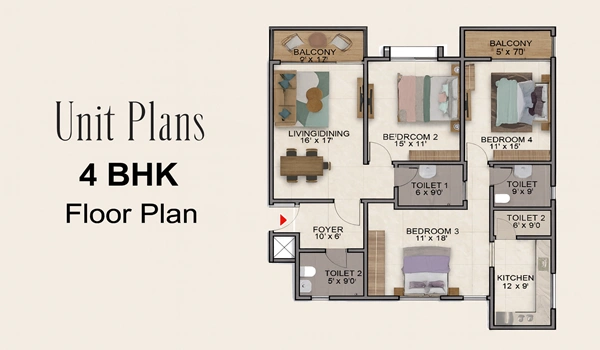 4 BHK Floor Plan
Brigade Granada Floor Plan Options
Brigade Granada offers apartments in various sizes, which are listed below:
| Unit Type | Unit Size |
|---|---|
| 1 BHK | 730 sq. ft. |
| 2 BHK Regular | 1275 sq. ft. |
| 3 BHK + 2T | 1540 sq. ft. |
| 3 BHK + 3T | 1820 sq. ft. |
| 3 BHK + Study | 2240 sq. ft. |
| 4 BHK | 2760 sq. ft. |
Within each BHK type, many variants exist with different arrangements of rooms and views pointing towards the external city. A choice of levels extends across 48 Floors, and buyers can select any floors as they desire, from lower, middle, or higher floors.
Floor Size of Apartments – 730 sq ft to 2760 sq ft
Types of Floor Plan at Brigade Granada
Three types of floor plans comprise Brigade Granada as follows:
- Brigade Granada 1 BHK apartment Floor Plan
- Brigade Granada 2 BHK apartment Floor Plan
- Brigade Granada 3 BHK apartment Floor Plan
- Brigade Granada 4 BHK apartment Floor Plan
The Brigade Granada Floor Plan PDF depicts a clear picture of the top view of all these apartments, and it is accessible for download from this website.
Brigade Granada 1 BHK Floor Plan
The 1 BHK homes are 730 sq ft. They are perfect for young couples or first-time buyers looking for a smart, compact layout. The extra small room can be used as an office, a study, or a nursery. Prices for these homes start at Rs 1.07 Crore.
The layout of a 1-bedroom flat includes:
- A kitchen with an attached utility
- A living space
- A master bedroom
- A guest bedroom
- A small bedroom
- 2 attached bathrooms
- 2 balconies
Brigade Granada 2 BHK Floor Plan
The 2 BHK homes are 1275 sq ft. They are perfect for young couples or first-time buyers looking for a smart, compact layout. The extra small room can be used as an office, a study, or a nursery. Prices for these homes start at Rs 1.79 Crore.
The layout of a 2-bedroom flat includes:
- A kitchen with an attached utility
- A living space
- A master bedroom
- A guest bedroom
- A small bedroom
- 2 attached bathrooms
- 2 balconies
Brigade Granada 3 BHK Floor Plan
The 3 BHK homes are between 1540 and 2240 sq ft. They are great for growing families who need extra space for a guest room, office, or gym. This is the most popular choice at Brigade Granada, with prices starting at Rs 2.19 to Rs 3.29 Crore.
The layout of a 3-bedroom flat contains:
- 3 bedrooms
- A living room
- 3 bathrooms
- 3 balconies
- A kitchen with an attached utility
Brigade Granada 4 BHK Floor Plan
The 4 BHK floor plan stretches from 2,760 sq ft. It accommodates large families, senior professionals, and NRI buyers who crave a premium home with generous room sizes. At 2,760 sq ft, this represents one of the largest apartment configurations situated on Seegahalli Road Road. Prices begin at Rs 3.99 Crore at the current pre-launch rate.
The layout of a 4-bedroom flat incorporates:
- 4 bedrooms
- A living room
- 4 balconies
- A kitchen with an attached utility
- 3 bathrooms (select units provide 4 bathrooms)
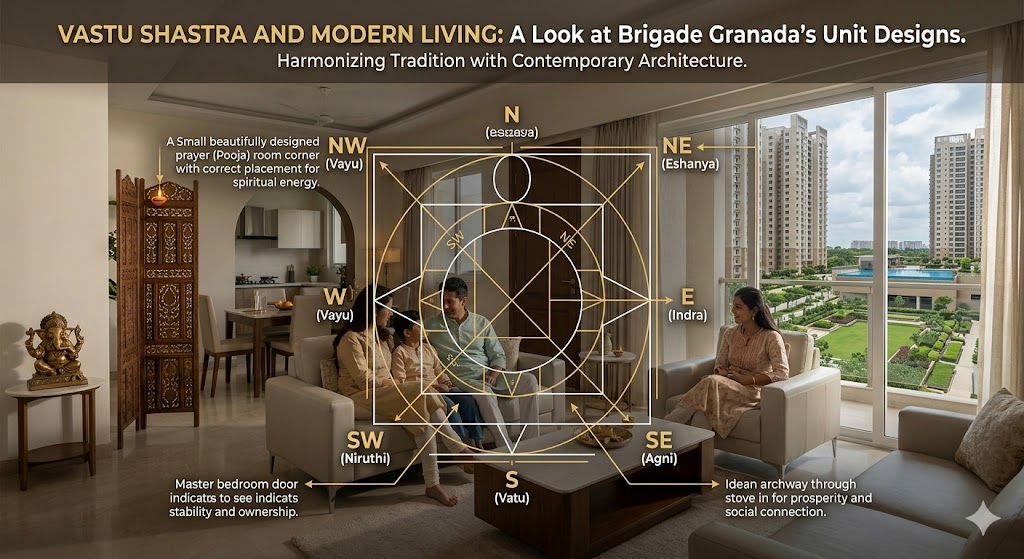
All the flats follow Vaastu to provide a positive living space, and eliminate dead space to guarantee an extreme usable area in every housing unit. All the flats are crafted with cross ventilation to capture better natural light and airflow throughout the day. Stack planning ensures that plumbing shafts align vertically, boosting the net usable carpet area inside each apartment.
How Brigade Granada Floor Plans Are Designed
- 1 to 4 BHK layouts engineered between 2,240 sq ft and 2,760 sq ft
- Floor plans oriented as per Vaastu with North-, East-, or West-facing units
- All units structured with zero dead corners
- All units absorb ample natural light and ventilation
- No housing units confront each other, securing better privacy
- All balconies overlook surrounding green amenities for a serene view
Brigade Granada floor plans have earned a rating of 4.6 out of 5 from early buyers and real estate experts. Buyers emphasize the zero dead space design, Vaastu compliance, and the generous balcony sizes as key strengths. Download the floor plan PDF from this page to examine all layouts before booking. You can also reach our sales team to get a unit-wise availability sheet.


 24/7 Support
 Free Site Visit
 Unmatched Price