
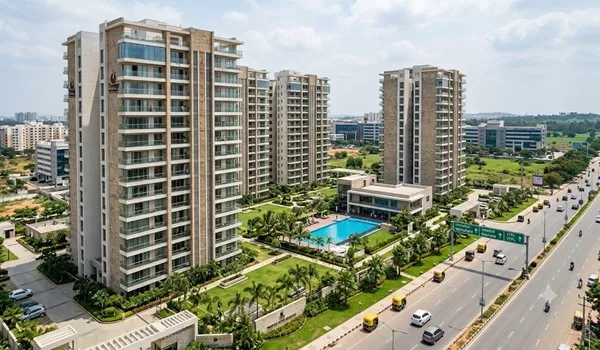
Luxury flats in Whitefield - Hoskote Road are changing the way people live in East Bangalore , and Brigade Granada is the best example of this change. Built by the famous and trusted Brigade Group , this grand project is designed specifically for people who want an elite, high-end lifestyle. Every single detail here has been planned to offer maximum comfort and class, making it stand out as a truly premium property.
Let us look at the key reasons that make these flats a real symbol of luxury.
When we look at the pricing, this township clearly belongs to the elite residential segment. The project has a competitive base pre-launch price of ₹12,083 per square foot. The premium cost perfectly matches the elite build quality and high-end materials used across the property:
When you buy a home here, you are paying for high-end living assets like imported Italian marble flooring, premium bathroom fittings, and strong structural engineering. The Brigade brand name also ensures that your premium investment will bring excellent rental returns and high resale value in the future.
The luxury experience at Brigade Granada moves seamlessly from the beautiful outdoors right into your private living space. Every flat here is designed smartly to make sure no space goes to waste. The layouts are planned so well that you get an amazing 73% carpet area efficiency—which means you get maximum usable floor area inside the house instead of losing space to dead corners.
The main highlight of these homes is the option for an extra room, especially in the 2.5 BHK configurations. This additional space is highly flexible. You can easily turn it into a quiet home office for remote work, a private study room for your kids, or even a cozy guest bedroom. Furthermore, all the homes are built according to traditional Vaastu guidelines. This smart architectural planning brings in plenty of natural light and fresh cross-ventilation, making every room feel bright, airy, and full of positive energy all day long.
The community layout is designed to feel like a premium holiday resort rather than a crowded city building. Spanning a massive land area, this township features 14 elegant high-rise towers that go up to 24 floors.
The most luxurious feature of this master plan is its 80% open green space ratio. Instead of packing the land with buildings, the towers are placed far apart to leave room for beautiful lawns, reflexology paths, and peaceful gardens. At the center of this social community is a grand 50,000 sq. ft. clubhouse. It comes packed with elite features like a rooftop infinity swimming pool, a modern gym, and dedicated sports courts, allowing you to live a healthy and lavish lifestyle every day.
True luxury also means saving time on traffic jams and having everything nearby. The property is located at a highly strategic point on the main Whitefield - Hoskote Road.
These luxury homes are located in the fast-growing Sannatammanahalli zone on the main Whitefield - Hoskote Road in East Bangalore. The property stands directly opposite VIBGYOR High School and provides easy access to ITPL.
The project offers premium 2.5 BHK, 3 BHK, and 4 BHK luxury apartment configurations. The super built-up sizes start from a comfortable 1,200 sq. ft. and go all the way up to a grand 2,800 sq. ft.
The project sits firmly in the premium residential bracket with starting prices from ₹1.45 Crore up to ₹3.15 Crore. The premium pricing is justified by the top-quality materials like Italian marble, low-density housing blocks, and high land value.
The project is built on a pedestrian-friendly master plan where 80% of the entire land area is kept completely open for beautiful parks, gardens, and walking tracks. Only 20% of the land area is used for the buildings.
The flats offer an impressive 73% carpet area efficiency, meaning there is zero wasted space. Designs include a highly useful extra room in the 2.5 BHK units that can be used as a home office, study area, or kids' room.
The builder has already applied for the official RERA registration with the Karnataka Real Estate Regulatory Authority (KRERA). The exact RERA registration numbers will be displayed on the public portal as soon as the final paperwork is cleared.
The project is currently moving smoothly through its early pre-launch and booking stages. According to the builder's official timeline, the final keys and home possession will be handed over to buyers starting from the year 2030-2031.

 24/7 Support
 Free Site Visit
 Unmatched Price