
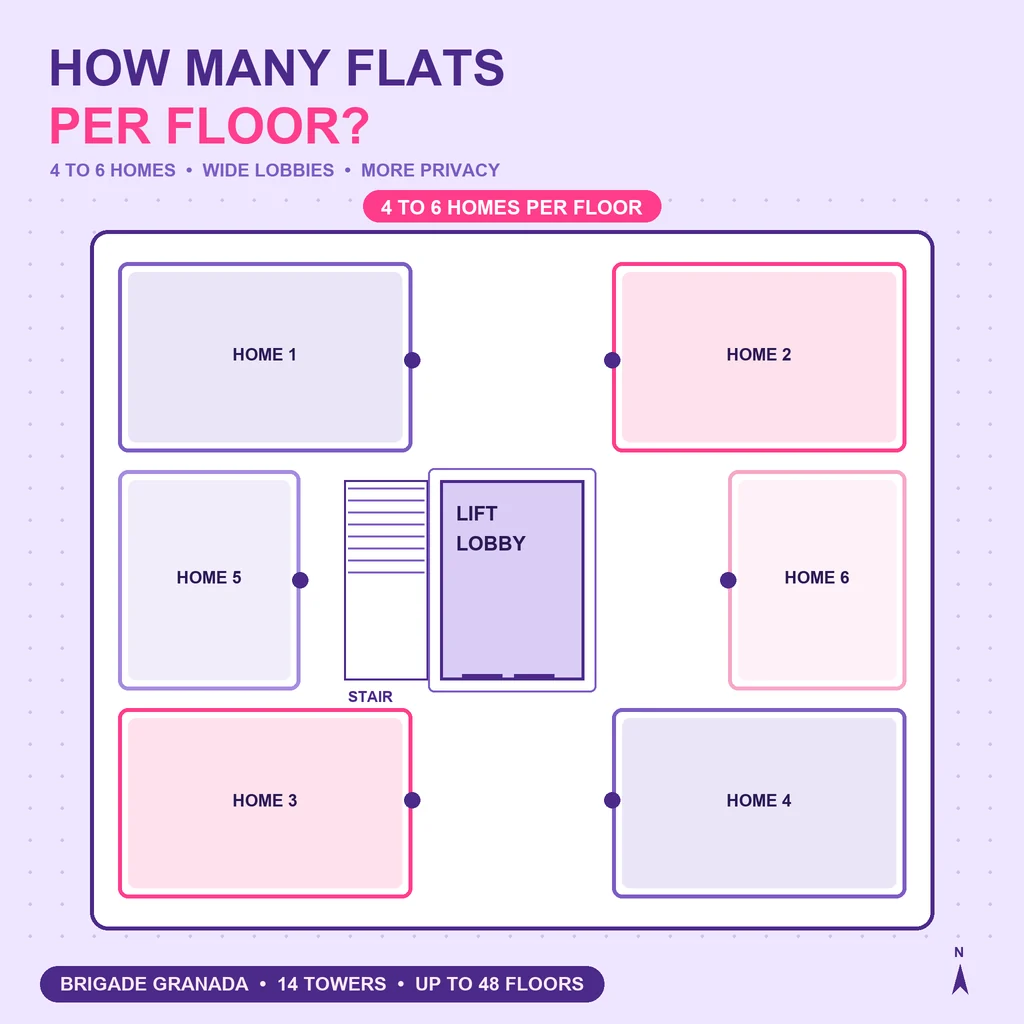
When people look for a good home in East Bangalore, they often ask: how many flats per floor at Brigade Granada? Knowing this is important because it changes how much privacy, sunlight, and peace you get. In this new project by the famous Brigade Group, the builders have planned only 4 to 6 flats per floor. Because there are fewer flats, you get wide walking spaces, faster lifts, fresh air, and fewer shared walls with your neighbors.
When a building is 48 floors tall, how the floor is built matters a lot for your everyday comfort. A crowded floor means noisy walking areas and long waiting times for the lift. By putting fewer flats on each floor, Brigade Granada gives you a better and more peaceful life.
Here is why this helps you:
Brigade Granada is a huge 40-acre project on Seegahalli Road, near Kadugodi in Whitefield, East Bangalore. It has 14 beautiful tall buildings.
Each building has 3 basements for parking your cars, a ground floor just for gardens and open areas, and up to 48 floors for living. Even though there are about 2,000 homes in this big project, having fewer flats on each floor keeps the whole place very calm and quiet.
The floors have different types of homes for single working people, small families, and big families. The sizes go from small, smart homes to very large spaces:
Every home follows Vaastu rules. The main doors mostly face North, East, or West to bring in good energy.
When you find out how many flats per floor at Brigade Granada there are, it helps you see why this project is so special. With only 4 to 6 homes on one level, you get a very safe and quiet living space. There is much less noise from people walking in the hallway or doors closing. It is also safer for children and older people because the walking areas are never crowded. In case of an emergency, having fewer people on the floor means everyone can reach the stairs safely and quickly. Living with fewer neighbors on your floor makes your luxury apartment feel more like a private, independent house.
In these tall buildings, there are usually 4 to 6 flats per floor. This gives everyone more privacy and space.
Each building has 3 basements for parking, a ground floor for open activities, and up to 48 floors to live on.
The whole project has around 2,000 homes spread across 14 big buildings on 40 acres of land.
Yes, the homes follow Vaastu rules. The main doors face North, East, or West, and the space is used very well inside.
Yes, definitely. Because there are fewer homes on a floor, each home gets more open sides. This brings in lots of sunlight and fresh air.
The homes start from 730 sq. ft. for a 1 BHK and go up to 2,760 sq. ft. for a big 4 BHK.
No. Since there are only a few homes on each floor, you do not have to wait long. The buildings have many fast lifts and separate lifts for heavy goods.

 24/7 Support
 Free Site Visit
 Unmatched Price