
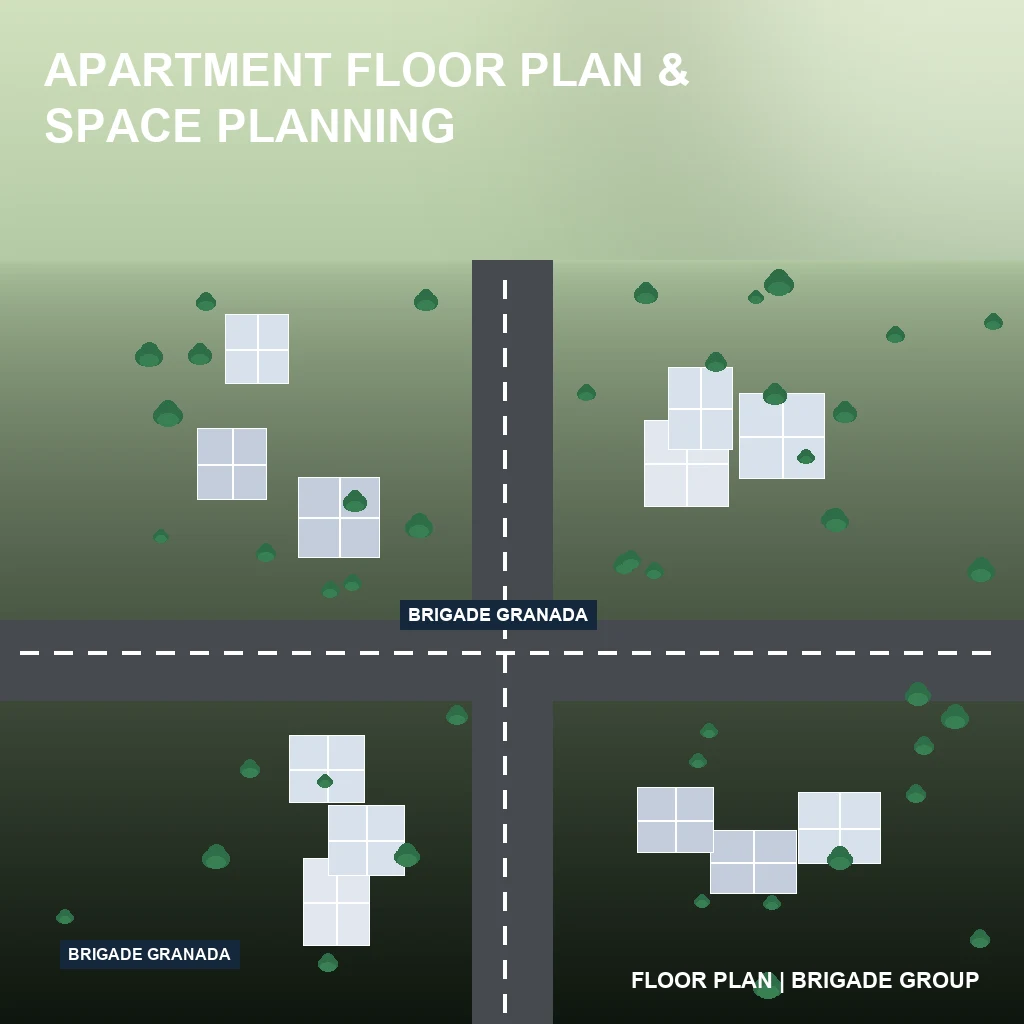
An apartment floor plan and space planning guide is a simple, step-by-step helper that shows home buyers and owners how to choose and set up the layout of a flat. It explains how to read drawing plans, place furniture, and make the best use of every square foot so your home feels open, airy, and easy to live in. By looking at room sizes, natural light, breeze, and how family members walk from one room to another, good space planning turns a basic flat layout into a warm, efficient home where no space goes to waste.
Before picking furniture or thinking about paint colors, you need to understand how builder layouts measure space. In Indian real estate, square feet are calculated in three different ways:
| Area Type | What It Means | Why It Matters to You |
|---|---|---|
| Carpet Area | The actual floor space inside your flat where you can lay a carpet. | This is the real living space you get for daily use. |
| Built-up Area | Carpet area plus the thickness of inner/outer walls and private balconies. | Shows the full physical size of your individual unit. |
| Super Built-up Area | Built-up area plus your share of common spaces like corridors, lifts, and staircases. | Builders often calculate total cost and maintenance fees using this figure. |
Quick Calculation Tip: To check how efficient a layout is, divide the Carpet Area by the Super Built-up Area and multiply by 100. A good, efficient flat gives you a score of 70% to 75% or higher, meaning you get more actual living space for your money.
When you walk through a sample flat or look at a floor map, keep these four basic rules in mind:
You should be able to move around your flat without bumping into sofa corners or dining chairs.
Dead space is floor area you pay for but can't really use—like long dark hallways, strange corner nooks, or oversized foyers. Premium developments like Brigade Granada use zero dead-space design, aligning walls and columns neatly so every single corner can fit wardrobes, shelves, or seating.
A well-designed flat keeps guest areas separate from private family rooms. This simple layout plan keeps life organized:
| Zone | Rooms Included | Main Goal | Layout Guideline |
|---|---|---|---|
| Public Zone | Living room, dining space, main balcony, powder room | Hosting guests and family meals | Right near the entrance so visitors don't walk through private rooms. |
| Service Zone | Kitchen, utility area, dry balcony | Cooking, washing dishes, and laundry | Connected to the dining room with easy access for daily chores. |
| Private Zone | Master bedroom, kids' room, attached bathrooms | Rest, sleep, and quiet time | Placed at the back or side, completely away from the main entrance sightline. |
Simple Rule: Anyone standing at your front door should see a welcoming living space, not your bedroom door or kitchen sink.
Good window placement keeps your flat bright and cool naturally:
Take this quick checklist along when evaluating floor plans:
Discover Smart Living at Brigade Granada
Modern housing projects like Brigade Granada are designed around these very floor plan ideas. Every flat is planned with zero wasted space, giving you maximum usable floor area and no long, dark corridors. The rooms are divided smartly into public, service, and private areas, so your family enjoys both comfort and privacy. Large, well-placed windows let in plenty of sunshine and cool morning breeze, keeping your home bright and fresh all day long. Whether you choose a cozy 2 BHK or a larger family flat, Brigade Granada combines clever room layouts with peaceful surroundings to make your everyday living easy and enjoyable.
An apartment floor plan shows the inside layout of a single flat, including room sizes, wall thickness, door placements, and balcony spots. A master plan shows the entire housing project, including all building towers, gardens, roads, clubhouse, and parking areas.
Look for short hallways, square or rectangular rooms, and high carpet area ratios. A good floor plan avoids narrow unused corridors and leaves plenty of wall space for wardrobes and cabinets.
A 2.5 BHK layout has two full-sized bedrooms, a hall, a kitchen, and one smaller flexi-room. You can easily turn this smaller room into a quiet work-from-home office, a study for children, a pooja room, or a walk-in closet.
Cross-ventilation allows fresh outside air to flow smoothly through one window and out another. This keeps the flat cool naturally during warm months, reduces dampness, and lowers electric power bills.
Leave around 3 feet (36 inches) of free space for main walkways between rooms, and at least 1.5 to 2 feet (18 to 24 inches) between furniture pieces like coffee tables, beds, and dining chairs.
Direction determines how much sunlight and air your flat receives throughout the day. For example, placing living rooms and balconies toward the North or East keeps them bright and comfortable without getting hit by harsh summer heat.
You can only modify non-load-bearing partition walls (like thin brick or drywall partitions). Main structural columns, concrete walls, and outer exterior walls cannot be touched. Always check with your builder's engineering team before making changes.

 24/7 Support
 Free Site Visit
 Unmatched Price